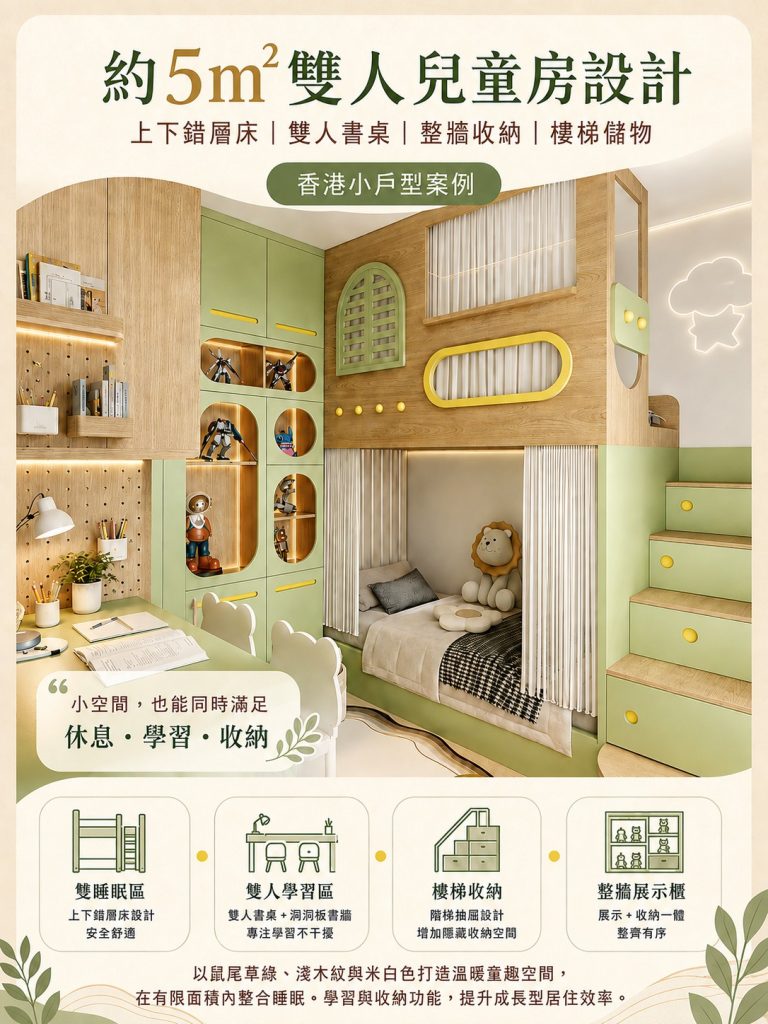
Designed for two children with similar ages, this scheme turns a roughly 5 square metre room into a complete shared space: a lower bunk cabin and an upper bed are combined with a twin desk, wardrobe wall and display shelving — every surface earning its keep.
Key highlights
- Staggered split-level beds: each child gets an independent sleeping zone with curtains, LED strips and ventilation openings.
- A storage staircase links the levels, doubling as vertical storage and a safe, wide-tread route to the upper bed.
- A shared double desk with pegboard and shelf wall supports homework and study for both children side by side.
- Full-height wardrobes, under-bed drawers and rounded display niches concentrate clothing, toys and books in one clean system.
- Rounded corners, low-hazard materials and guard rails address safety throughout.
The result is a single room that feels bigger than its footprint — orderly, playful and ready for two growing kids.