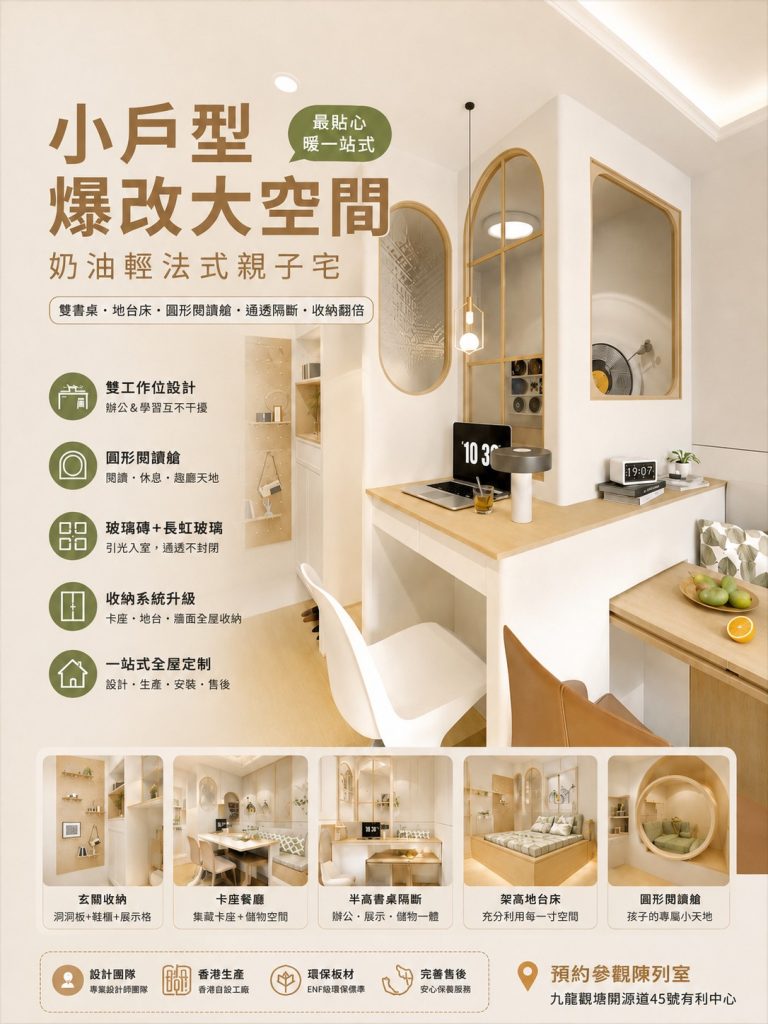
This project rethinks a compact Hong Kong home for a young family through cream-and-light-wood tones, adding French-inspired details — arched frames, reeded glass, glass bricks, a slatted ceiling and a round reading pod — to give the space a distinctive character without losing its light, restrained feel.
Key highlights
- Entry: pegboard, shoe cabinet and open display built into one wall, with a glass-brick passage that borrows daylight.
- Living & dining: wall-mounted bench seating and a custom table keep the central aisle clear, with hidden storage under the seats.
- Two work spots: a waist-height desk doubles as a divider and sideboard; a window-side desk suits study or long-term work-from-home.
- Sleeping: a raised platform bed by the window, plus a circular upholstered reading pod, shelves and niches for the kids.
- Glass partitions split zones while letting light travel, reducing the closed-in feel of a small flat.
Throughout the home, arches, rounded corners and soft LED strips tie the design language together — improving space efficiency while creating a warm, refined and family-friendly atmosphere.