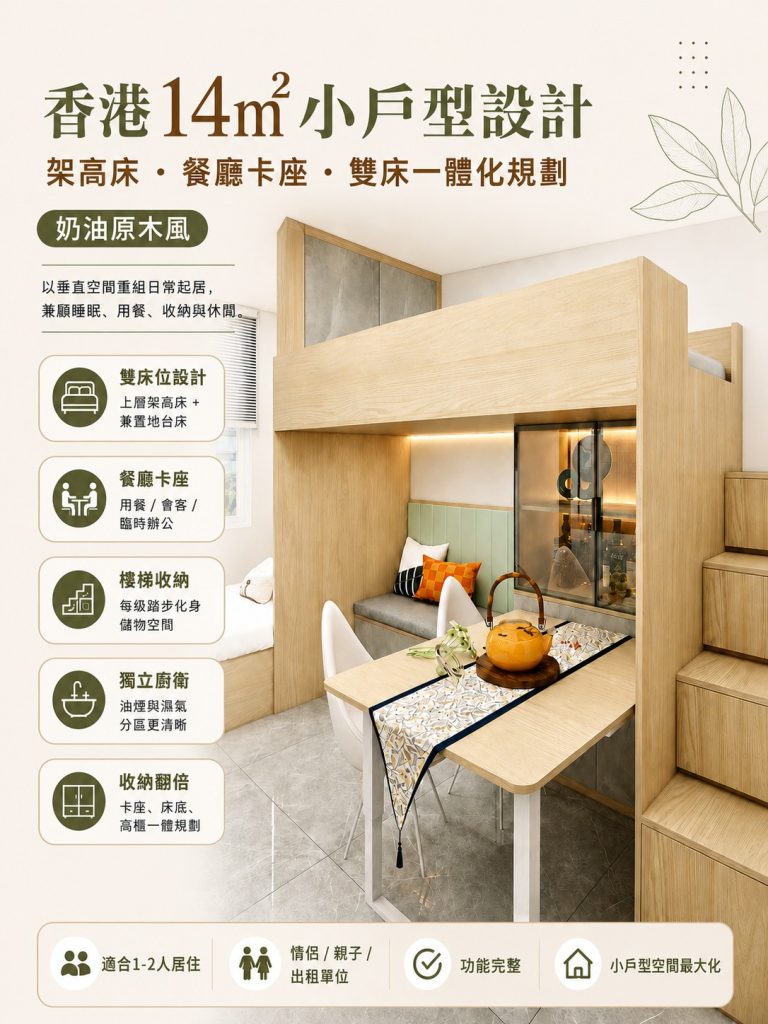
This scheme reorganises roughly 14 square metres into a genuinely usable home. One bed is raised to create a complete dining and lounge area underneath, while a window-side platform bed offers a second, more accessible sleeping spot — two beds without stacking them.
Key highlights
- Loft bed over a fixed bench-dining-lounge zone; the storage staircase doubles as access and wardrobe space.
- A window-side platform bed with headboard storage keeps natural light and easy access.
- Compact L-shaped kitchen with integrated fridge, washer and counters; a glass door separates cooking fumes.
- Bathroom with combined basin/washer, mirror cabinet and corner shelving to keep services in one small footprint.
- Continuous LED strips, glass display cabinets and light wood keep the space bright and visually calm.
Safety notes — guard rail height, stair grip, ventilation, moisture-proofing and escape routes — are all flagged for the construction stage. Ideal for singles, couples or occasional second-bed use.