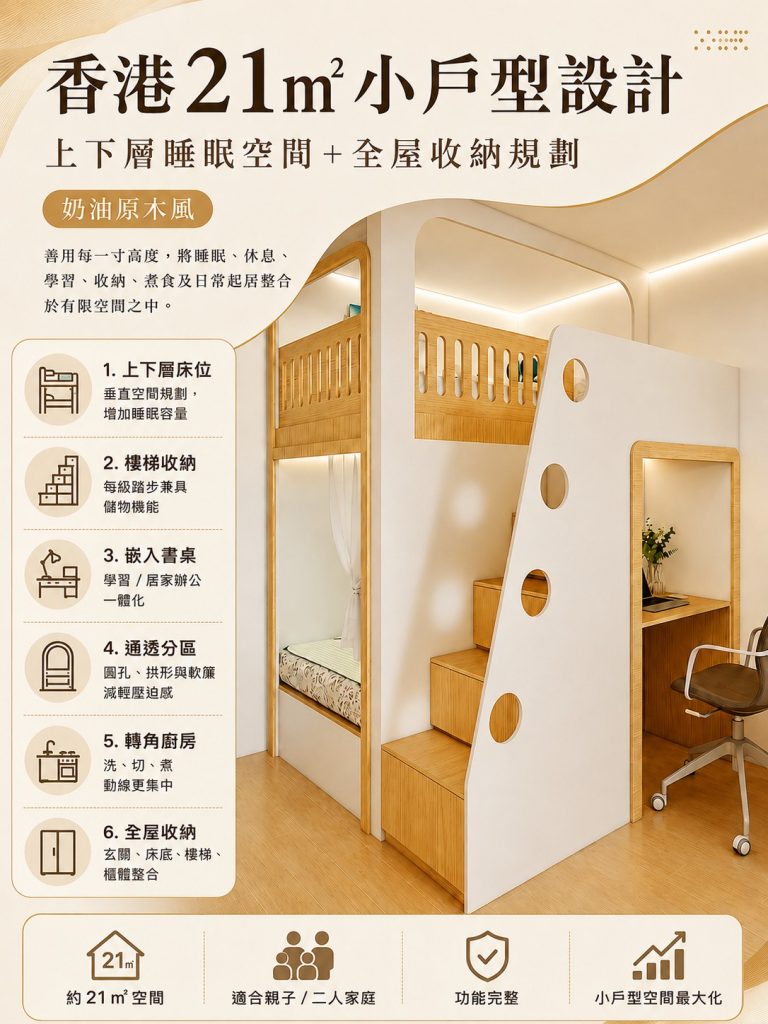
Around 21 square metres, this cream-and-light-wood scheme turns height into a second floor of usable space. A box-stair with round cut-outs leads to an upper sleeping loft with protective rails, while the space below holds a second bed, a built-in study corner and generous storage.
Key highlights
- Split-level sleeping: an upper loft with guard rails and a curtained lower bed keep rest zones private yet connected.
- Box stair doubles as a study nook — the sloping panels enclose a quiet work corner with openings to reduce the closed-in feel.
- Full-height and under-bed storage: rattan-door top cabinets, drawer beds and an entry high cabinet with fridge and display niches.
- Kitchen, hall and bathroom flows are planned so everyday routines rarely cross the sleeping areas.
- Suitable for families with children or anyone who values storage density in a small home.
Actual dimensions, load-bearing and construction details must be confirmed with on-site measurement and formal shop drawings.