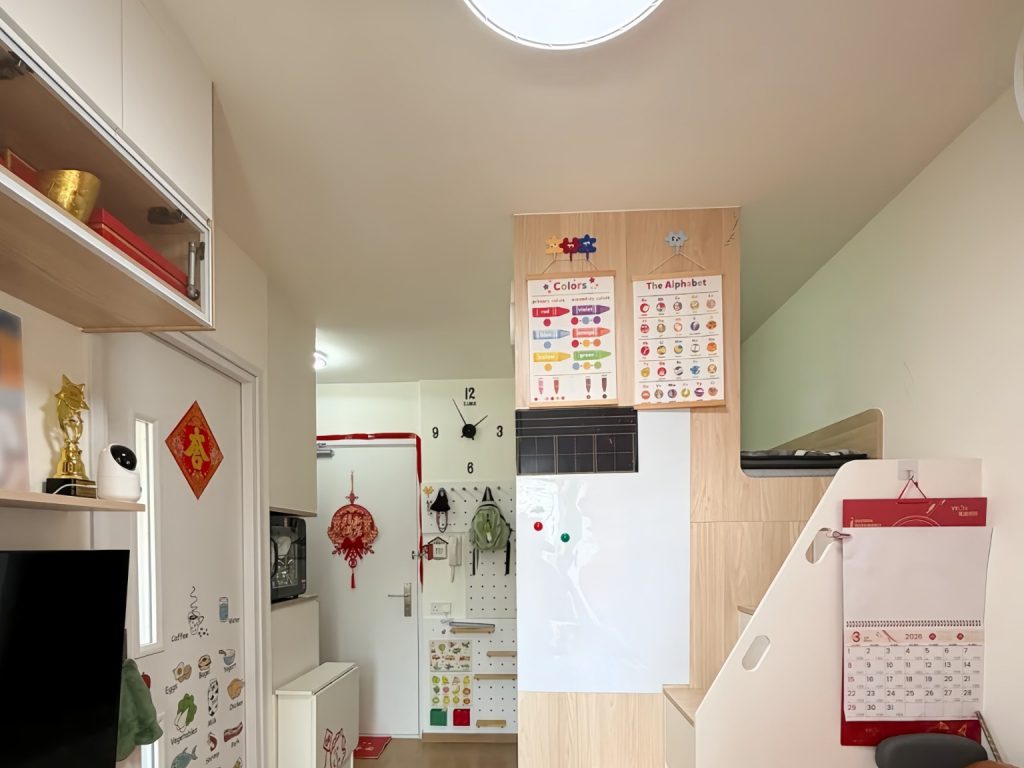
Making two rooms out of a small unit is rarely about adding a wall — it is about solving sleep, storage and daily living inside the same footprint. This completed project does it with a loft bed over a kids’ activity zone, a storage staircase and a full-height wardrobe.
Key highlights
- Loft bed above a kids’ play and study area; the stairs double as drawers and open shelving.
- Full-height wardrobes and an appliance cabinet concentrate storage in one wall.
- A foldable dining table frees the floor when not in use.
- Bedside vanity, headboard cabinets and door-top cabinets use every fragment of height.
- Cream-and-wood tones keep the two-room layout feeling light and ordered.
A practical, space-reclaiming answer for small Hong Kong units aiming for two rooms.