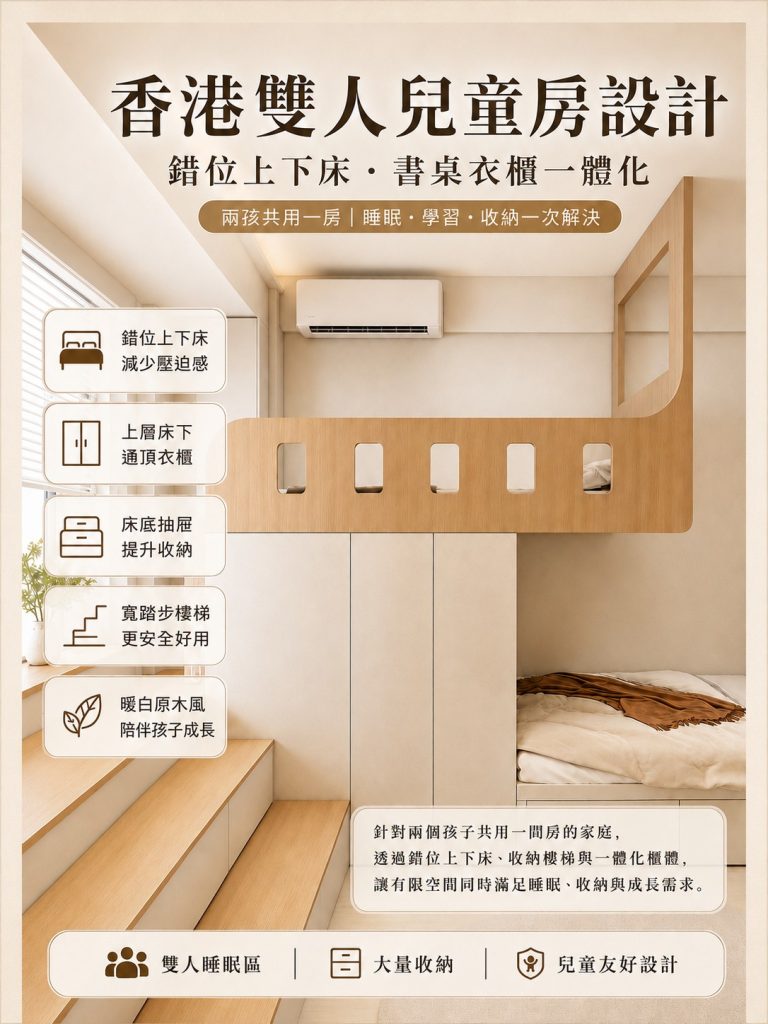
For two children sharing one room, this scheme uses a staggered bunk layout: a loft bed on top and a wider bed below with full headroom, so each child sleeps in their own clear space. Stair storage, a long shared desk and floor-to-ceiling wardrobes complete the room.
Key highlights
- Staggered bunks avoid the squeezed feeling of conventional double bunks — the lower bed keeps a full headboard wall.
- Wide treads, rounded cut-outs and integrated rails make the stair safe to climb; under-bed drawers add storage.
- A continuous double desk with drawers, overhead cabinets and display shelves gives both children study space.
- Window-side high cabinets, a platform and the upper entrance form one continuous storage system.
- Warm white, light oak and beige with black accents keep the design calm and easy to extend as the kids grow.
This is a practical blueprint for siblings of similar age who each need sleep, study and storage in a limited footprint.