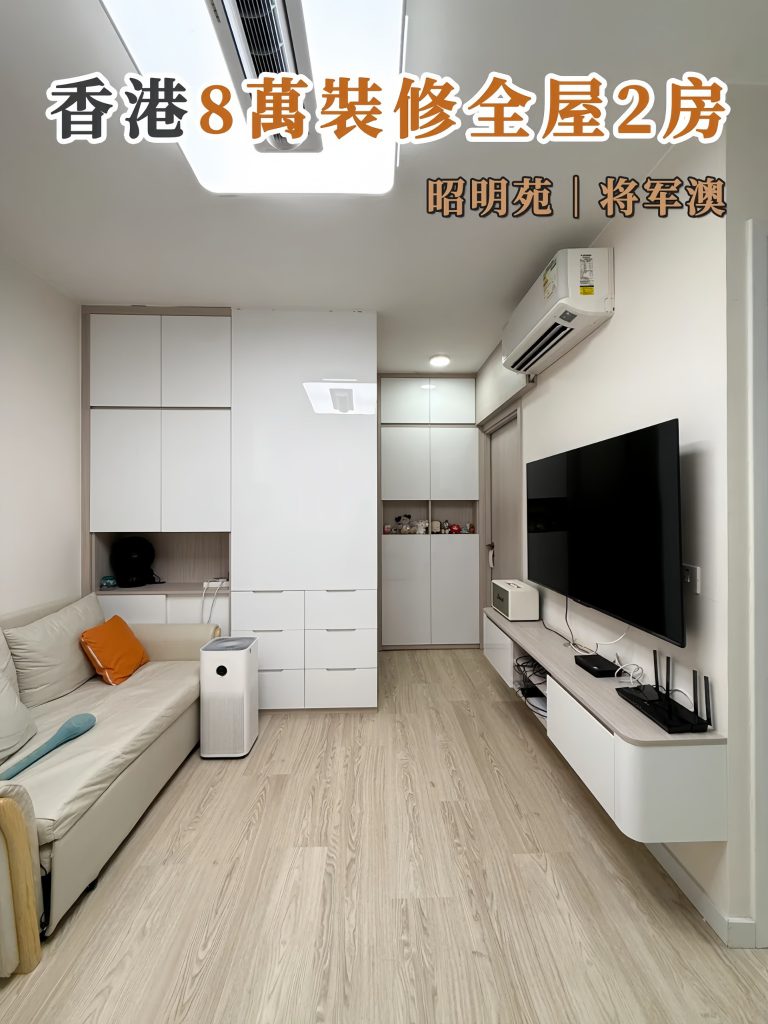
This two-bedroom flat in Chiu Ming Court, Tseung Kwan O, was completed without complex styling — budget and space went straight into high-use storage: wardrobes, TV and side cabinets, benches, desks, beds, kitchen top cabinets and an entry cabinet.
Key highlights
- L-shaped bench dining (instead of four chairs) saves floor space and stores below the seats.
- A slim, wall-mounted TV cabinet keeps the corridor wide; devices and cables are planned to hide at the electrical stage.
- Bedroom one integrates bed, desk, open shelves and full-height wardrobe into one wall system.
- Bedroom two adds under-bed drawers, floor-to-ceiling wardrobe and pegboard for flexible hanging.
- Entry fridge is boxed into a tall cabinet with storage above; kitchen and bathroom keep vertical shelves and top cabinets.
Seven takeaways — bench seating, top cabinets, built-in appliances, slim TV wall, integrated bedroom systems, pegboards and a unified white/light-wood palette — make this flat feel bigger than its two rooms.