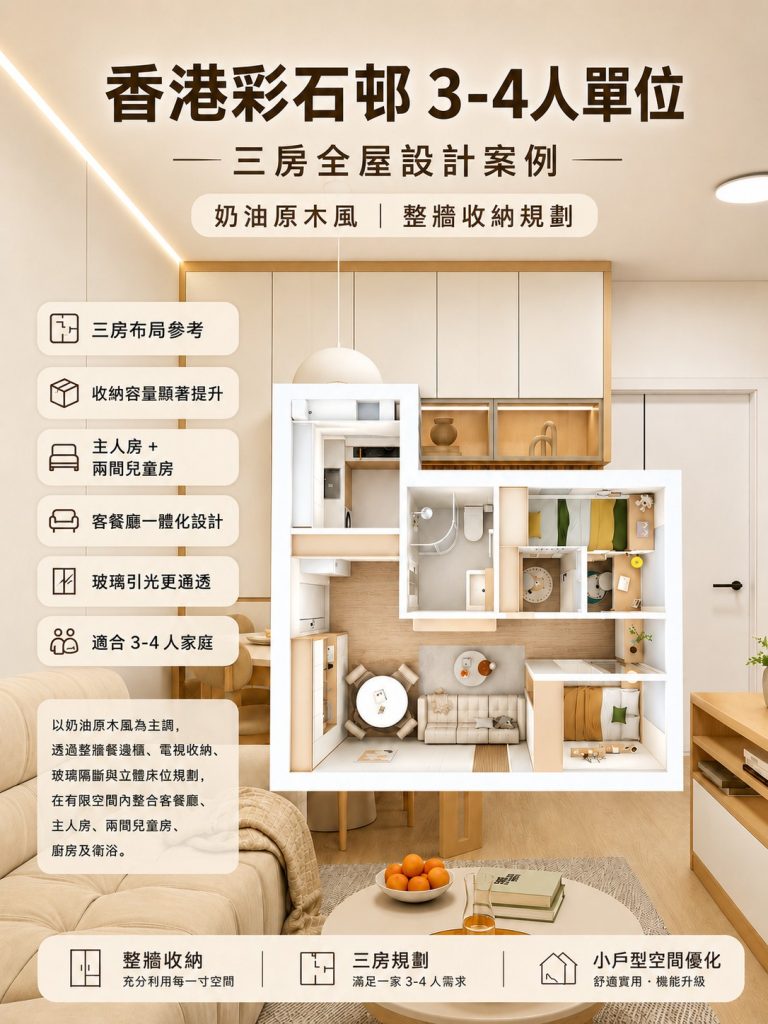
Designed for 3–4 person families with two children, this scheme organises a master bedroom and two kids’ rooms around a shared living-dining core, using warm cream cabinetry and arched French touches to keep the whole home soft and uncluttered.
Key highlights
- Master suite with floor-to-ceiling wardrobe and arched reeded-glass panels that borrow light from the living side.
- A double-deck kids’ room with staggered levels and a stair-ladder, plus a second kids’ room with desk and high cabinets.
- Open dining with round table (child-friendly corners) and a sideboard that doubles as a full prep station.
- Full-wall storage, glass display niches and light-passing partitions keep surfaces and corridors clear.
- Every room integrates desk, bed and wardrobe into one custom system — no free-standing furniture battles.
Concept render design; actual sizes and details follow on-site measurement and shop drawings.