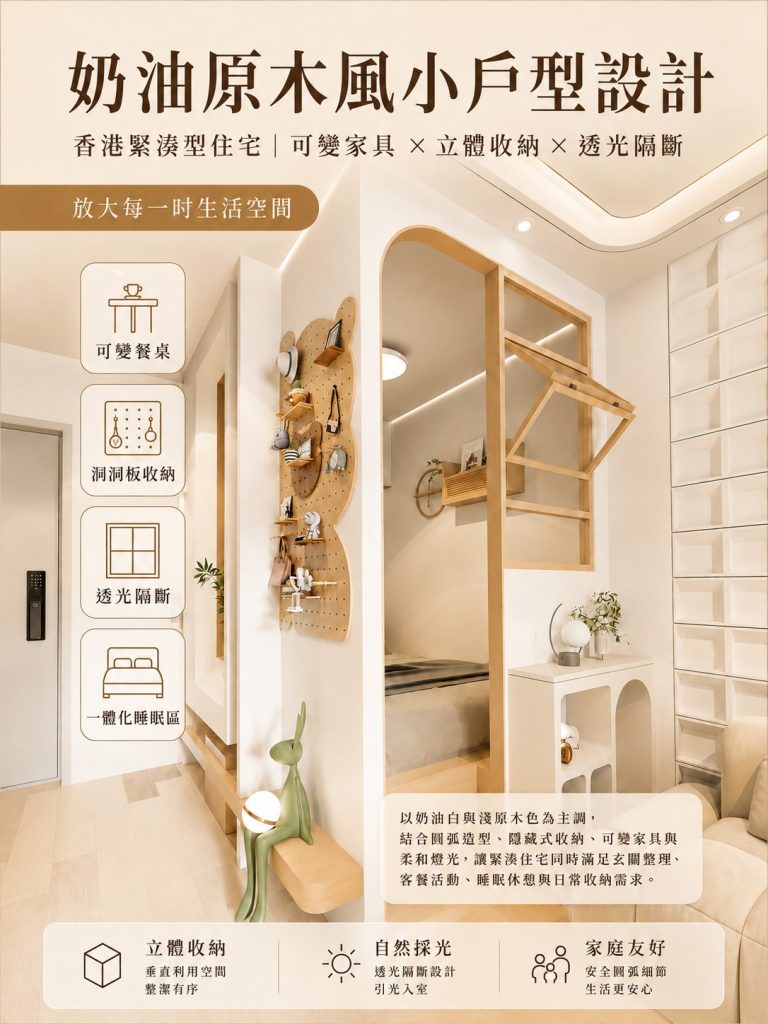
This concept redesign keeps to a cream-and-light-wood palette while adding rounded profiles, hidden storage and a convertible table, so a compact home can switch between everyday living and full dining without clutter.
Key highlights
- Arched, rounded forms and soft LED strips unify the visual language across all rooms.
- Light-passing partitions and a cut-out wall bring daylight deep into the plan and soften the corridor.
- A convertible dining table turns the living room into a complete dining zone when needed, and back again afterwards.
- Entry wall system with bench, niches and full-height cabinet; bedroom with built-in wardrobe and lit display shelving.
- Hidden and vertical storage keeps the surfaces clear, so the small flat reads calm and spacious.
A flexible, storage-first approach for compact Hong Kong homes.