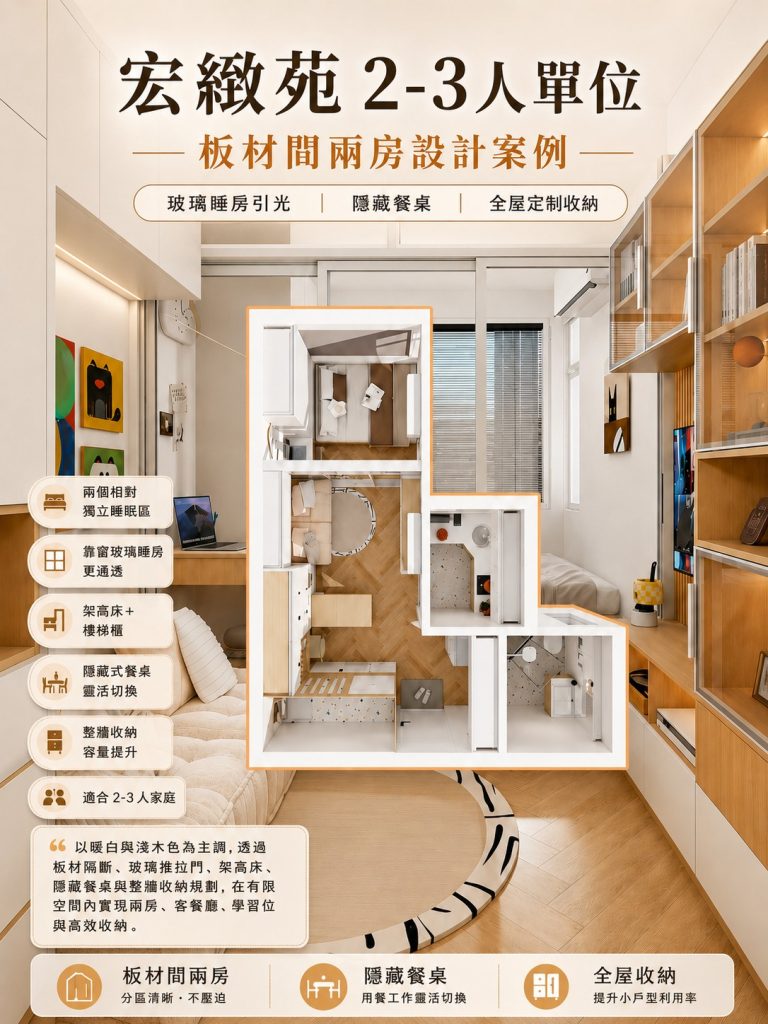
Working with a compact Hong Kong unit, this scheme creates two relatively independent sleeping zones: a glass-partitioned bedroom at the living side and a raised panel room at the other end, both with continuous storage walls and daylight borrowed through glass.
Key highlights
- A sliding glass door separates the bedroom from the living room while keeping the space open and bright.
- The raised panel room uses its structure for stairs, rails and storage — with vertical openings for ventilation, light and privacy.
- A hidden extendable dining table lets the public area switch quickly between dining and work modes.
- Floor-to-ceiling entry cabinetry with open niches concentrates storage along the wall and keeps the centre clear.
- L-shaped kitchen with integrated washer and a compact bathroom with floating cabinet and mirror unit.
Suitable for a young couple with one child, or households needing a guest room or home office.