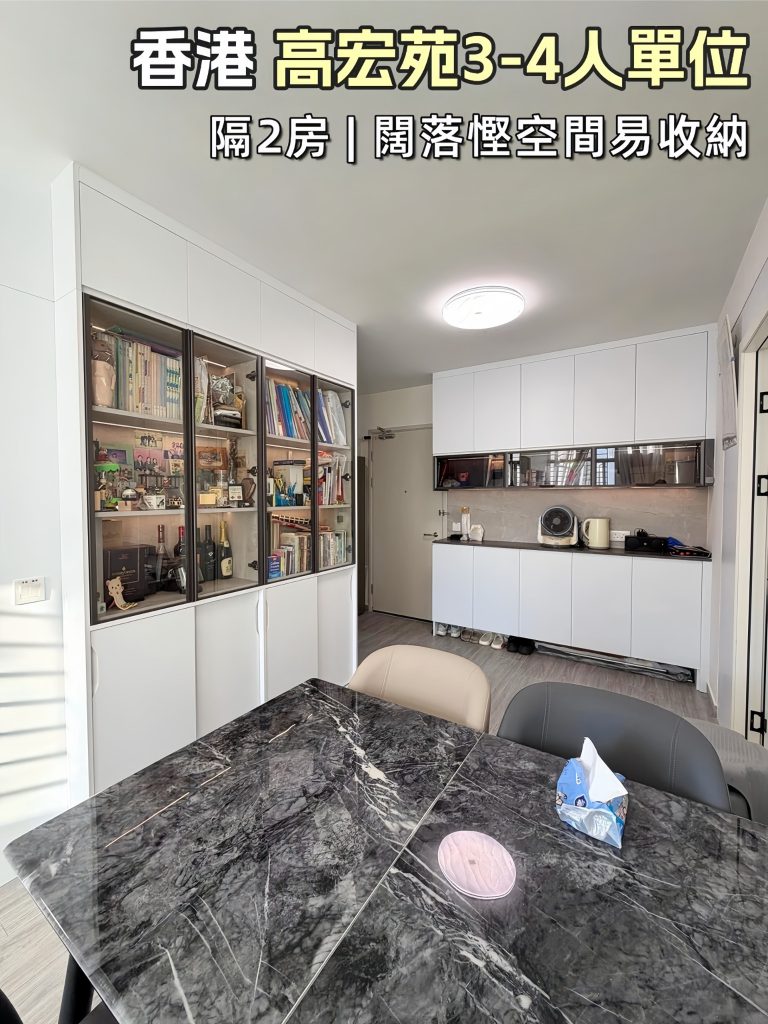
The real difficulty in a small home for 3–4 people is rarely the floor area — it is fitting sleep, storage, study and daily life into one compact plan. This finished project answers with a loft bed, full-wall storage and a step-desk unit: function stacked up the walls.
Key highlights
- Loft bed over a work and storage zone; the stair-cabinet doubles as a study desk with space for larger items below.
- Floor-to-ceiling wardrobes and under-bed drawers absorb clothes and seasonal items.
- Mahogany-frost sliding doors balance privacy and openness between the divided rooms.
- Top cabinets run along hallways and door tops to use every centimetre of height.
- Warm white, light grey and stone-grey tones with glass display cabinets keep it modern and uncluttered.
Analysis based on the completed on-site photos; specific dimensions and board specifications follow the project records.